
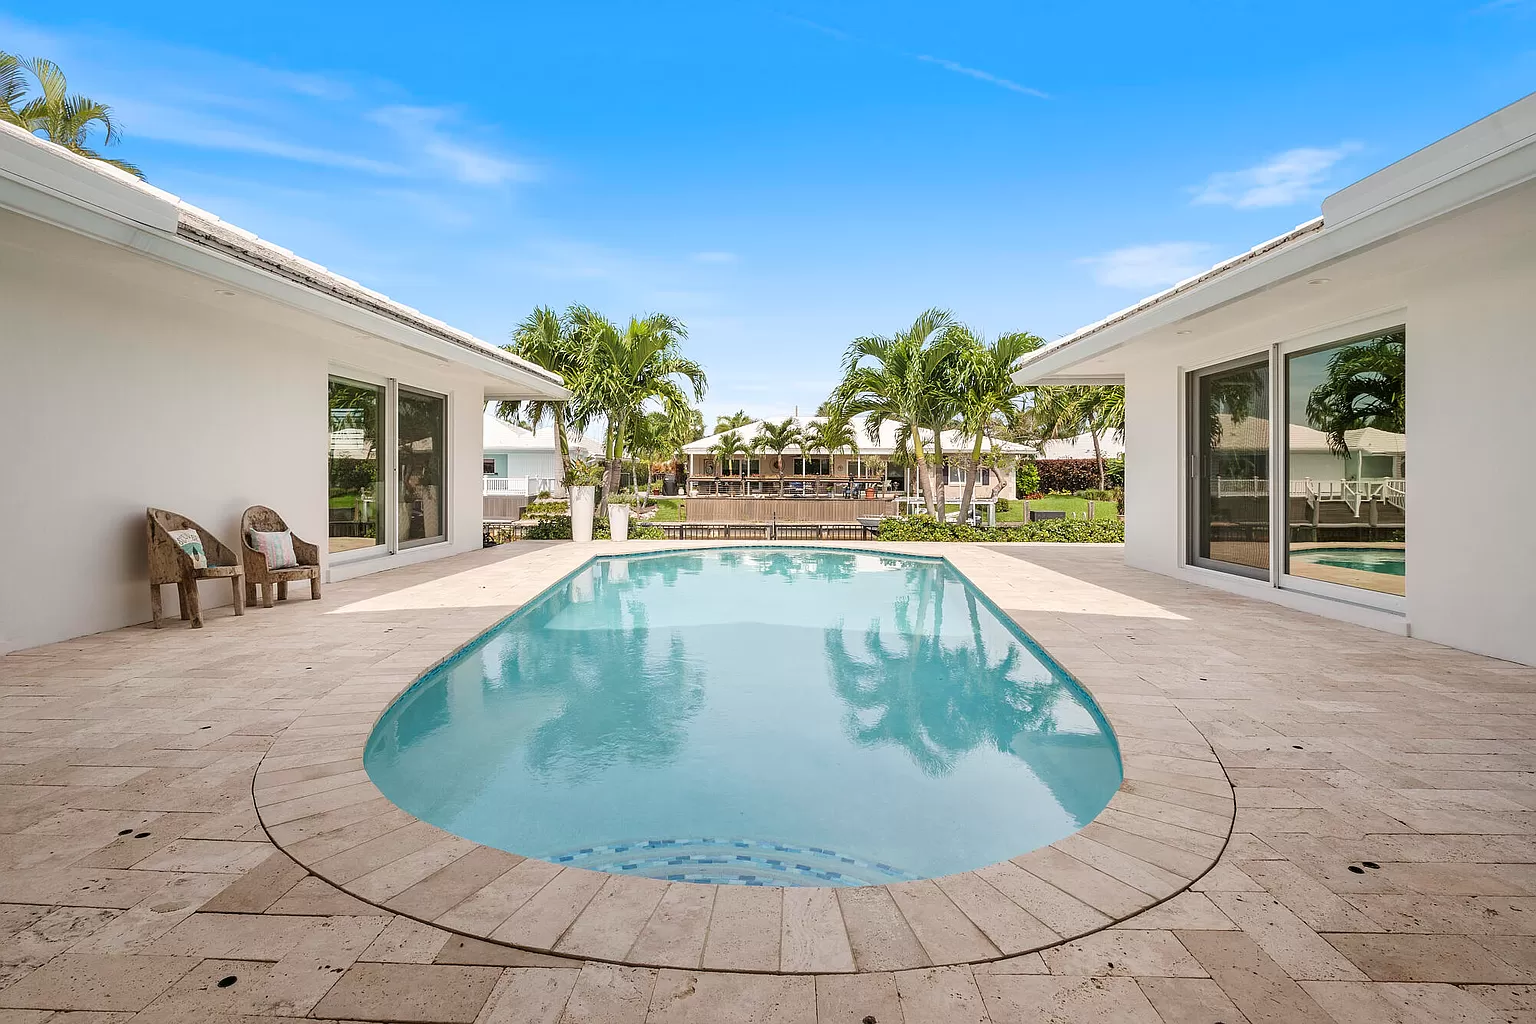
Why the drafting process is different for new pools vs. existing pools
A new pool starts with an empty yard and a set of ideas. An existing pool starts with concrete already in the ground, plumbing nobody remembers the layout of, and probably a repair or two from years back that never made it onto paper. Those are two completely different starting points, and they lead to two completely different drafting jobs.
If you are a homeowner, contractor, or builder getting ready to submit for a permit, this distinction actually matters. Get the pool layout design process right from the start and you save weeks. Get it wrong, and you’re looking at change orders once crews are already on site.
The Process Depends on What You’re Working With
There’s no single template for pool drafting. How the job goes depends on the scope, what records already exist, what the site looks like, and what the local permitting office wants to see.
Even a brand new pool has real-world limits to work around. Property setbacks, drainage, easements, maybe an old utility line nobody flagged on the survey. And renovations are not all the same either. Swapping out a pump is a very different job from fixing a cracked shell or reshaping the whole footprint. Lumping them together doesn’t do anyone favors.
Drafting a New Pool
1. Start With the Survey
Before anything gets drawn, the team pulls together what’s known about the site. Property lines, easements, setbacks, existing utilities. If the survey is old or incomplete, a licensed surveyor may need to update it first. Drafting on shaky site data is how projects end up redoing work later.
2. Then the Layout Takes Shape
With good site information in hand, the actual pool layout design starts coming together, including where the pool sits. How deep it goes. How it lines up with the house and the yard around it. There’s more room to move here than on a renovation, since nothing existing is dictating the shape.
3. Structural and MEP Work Gets Coordinated
The drafting team builds out the drafting that supports that layout, but the structural engineering itself, shell reinforcement, footings, that kind of thing, is handled or signed off by a licensed structural engineer. Same with mechanical, electrical, and plumbing design. The drafter’s job is pulling all of that into a coherent, coordinated drafting set, not doing the engineering.
4. Assembling the Permit Package
Once the drafting checks out against local codes, barrier requirements, and zoning, they get packaged up for submission. Site layout, structural sections, plumbing layout, construction details, all of it.
5. One More Pass Before It Goes Out
Somebody looks it over one last time. Dimensions get checked. Notes get cleaned up. Then it heads to the city, and once it’s approved, to the crew building it.
New construction can still throw a curveball. A drainage issue that didn’t show up on paper, soil that behaves differently than expected. But without an old structure to work around, the sequence usually runs pretty clean from start to finish.
Drafting an Existing Pool
1. Whatever Records Exist Get Pulled First
Renovations start by digging up whatever’s out there. Old permits, original layouts, previous renovation records if the pool’s had work done before. Half the time, especially on older pools, this paperwork is incomplete or just gone.
2. Field Measurements Fill in the Gaps
Where the records fall short, someone goes out and measures. The pool, the deck, the equipment pad, the surrounding hardscape, all of it gets documented as it actually exists right now, not as it was designed decades ago. This produces what’s called an as-built layout.
Worth being honest about what this step can and can’t tell you. Measuring what’s visible isn’t the same as knowing what’s buried. It answers a lot of questions. It doesn’t answer all of them.
3. Buried Infrastructure Is Trickier
Plumbing, conduit, bond beams, rebar in the shell. Some of it shows up in old records. Some of it gets confirmed through limited field investigation. And some of it stays a question mark until construction actually opens things up. If the proposed work depends on knowing exactly what’s down there, a specialist may need to get involved before design moves forward.
4. Not Every Job Needs a Full Structural Review
For projects touching the shell itself, an engineer typically checks for cracking, settlement, anything that would affect what’s possible. That determines how much of the existing pool sticks around. But this isn’t automatic for every renovation. Replacing a filter system is nowhere near the same scope as repairing a compromised shell, and it shouldn’t be treated that way.
5. Designing Around What’s Already There
Once the existing conditions are actually understood, the drafting team can start on the proposed changes. This is more constrained work than a new build. Any change to the footprint or the plumbing has to work with what’s already buried, and pushing the footprint further usually pulls a much bigger scope of work along with it.
6. Updated Drafting for Permit
The final set generally needs to show what’s staying and what’s changing, side by side. Permit reviewers often want both the existing conditions and the proposed work clearly laid out, tied back to whatever was originally approved.
New vs. Existing Pool Drafting – Key Differences
Treat this table as a general reference. Every project shifts depending on scope, available records, and site conditions.
| Factor | New Pool | Existing Pool |
|---|---|---|
| Starting point | Site and survey data | Existing structure, verified through field measurement |
| Design flexibility | More open, still shaped by site constraints | Bound by what’s already built and buried |
| First deliverable | Proposed site layout | As-built or existing-condition layout |
| Where uncertainty shows up | Utilities, drainage, or soil surprises | Concealed components and gaps in old records |
| Permit approach | One full permit set for a new structure | Drafting that updates and references prior approvals |
| How much the scope varies | Fairly consistent from job to job | Can be a small equipment swap or a full rebuild |
What to Have Ready Before Drafting Starts
Handing over good information up front speeds up either kind of project. If you have got it, bring it.
- Any site or boundary survey you already have
- Original pool layouts or old permit records, if they exist
- A few current photos, especially around the equipment pad
- Rough dimensions of the pool, deck, and anything nearby
- A plain description of what you actually want done
Even half of this list is a better starting point than none of it.
Conclusion
A finished new pool and a finished renovated pool can end up looking nearly identical. Getting there is not the same process at all. New construction moves forward from what’s known about the site. Renovation moves backward first, figuring out what’s actually there before anyone touches the design.
If you are planning either one, starting with accurate drafting saves real time down the line. Reach out to DrawingsTech; we can walk through what your specific project needs.